
What to Engineer Before You Specify a Storage Canopy
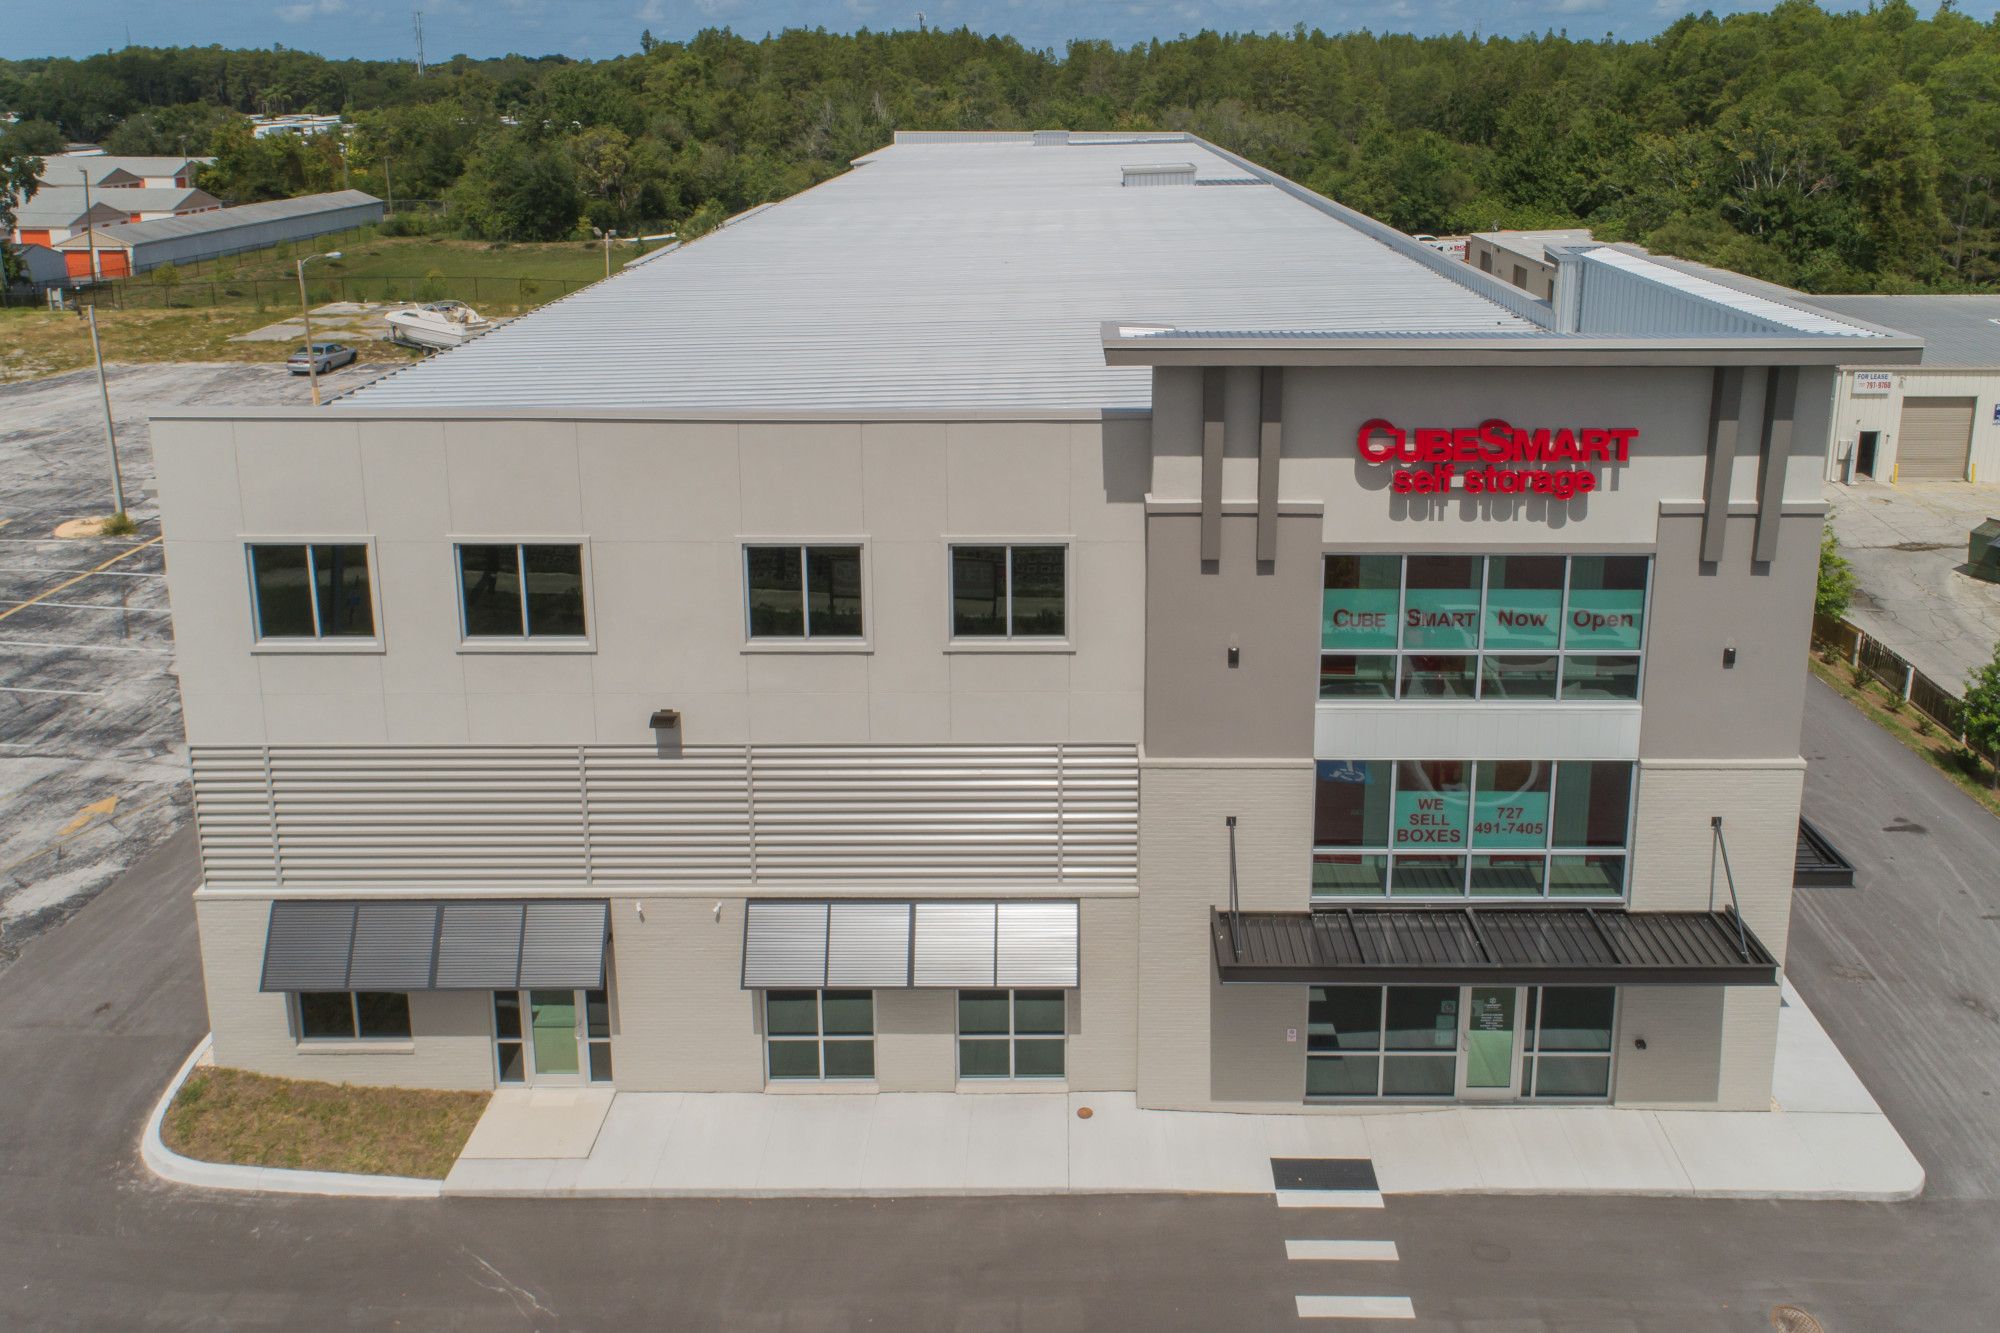
Self-storage canopies present unique design considerations compared to standard commercial entrances. They must accommodate vehicle traffic, connect properly to metal panel or pre-engineered buildings, and maintain consistent details across multiple locations. This page outlines the key design decisions to address before the canopy moves into the bidding phase.
Why Self-Storage Canopies Are Different
A canopy over an office entrance and a canopy over a drive-through lane are not the same problem. Storage sites introduce three conditions that change the engineering early in design.
Drive-Up and Truck Traffic
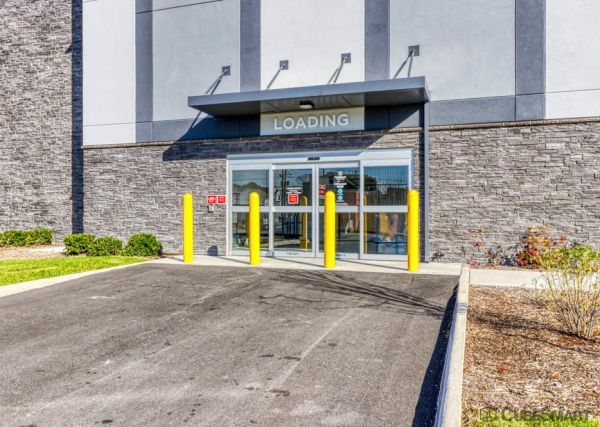
Customers pull box trucks and trailers through covered lanes and up to loading doors. Clearance is a design input, not a detail to resolve later. It drives column placement, beam depth, and the mounting height of anything hung below the deck.
Metal and Pre-Engineered Buildings
Many storage buildings are metal panel or pre-engineered systems. The wall that looks like a simple attachment point may not carry canopy loads without backing. The structural question comes before the canopy selection.
Multi-Site Operators
Operators build and expand across many locations. A canopy detail that works once has to repeat across sites with different wind zones, different building types, and different local codes, while still looking identical from the street.
Vehicle Clearance at Drive-Through and Loading Canopies
Clearance sets the geometry of the whole canopy. Decide the governing vehicle first, then work upward: pavement to underside of structure, plus the depth of the canopy framing, plus anything mounted below the deck such as light fixtures or signage.
What to settle during design:
- The tallest vehicle the lane is expected to serve, including rental trucks and customer trailers
- Clear height at the lowest point of the structure, not at the highest
- Whether posts can sit in the drive lane at all, or whether the span has to clear it entirely
- Bollard or barrier protection where posts are exposed to vehicle movement
- Signed clearance posting at the approach, coordinated with the canopy height
Clear height and span are project decisions, not catalog values. Bring the governing vehicle and the lane layout to SkyScape early and the canopy can be engineered around them, rather than the lane being adjusted later to suit a canopy already designed.
Attachment to Storage Building Types
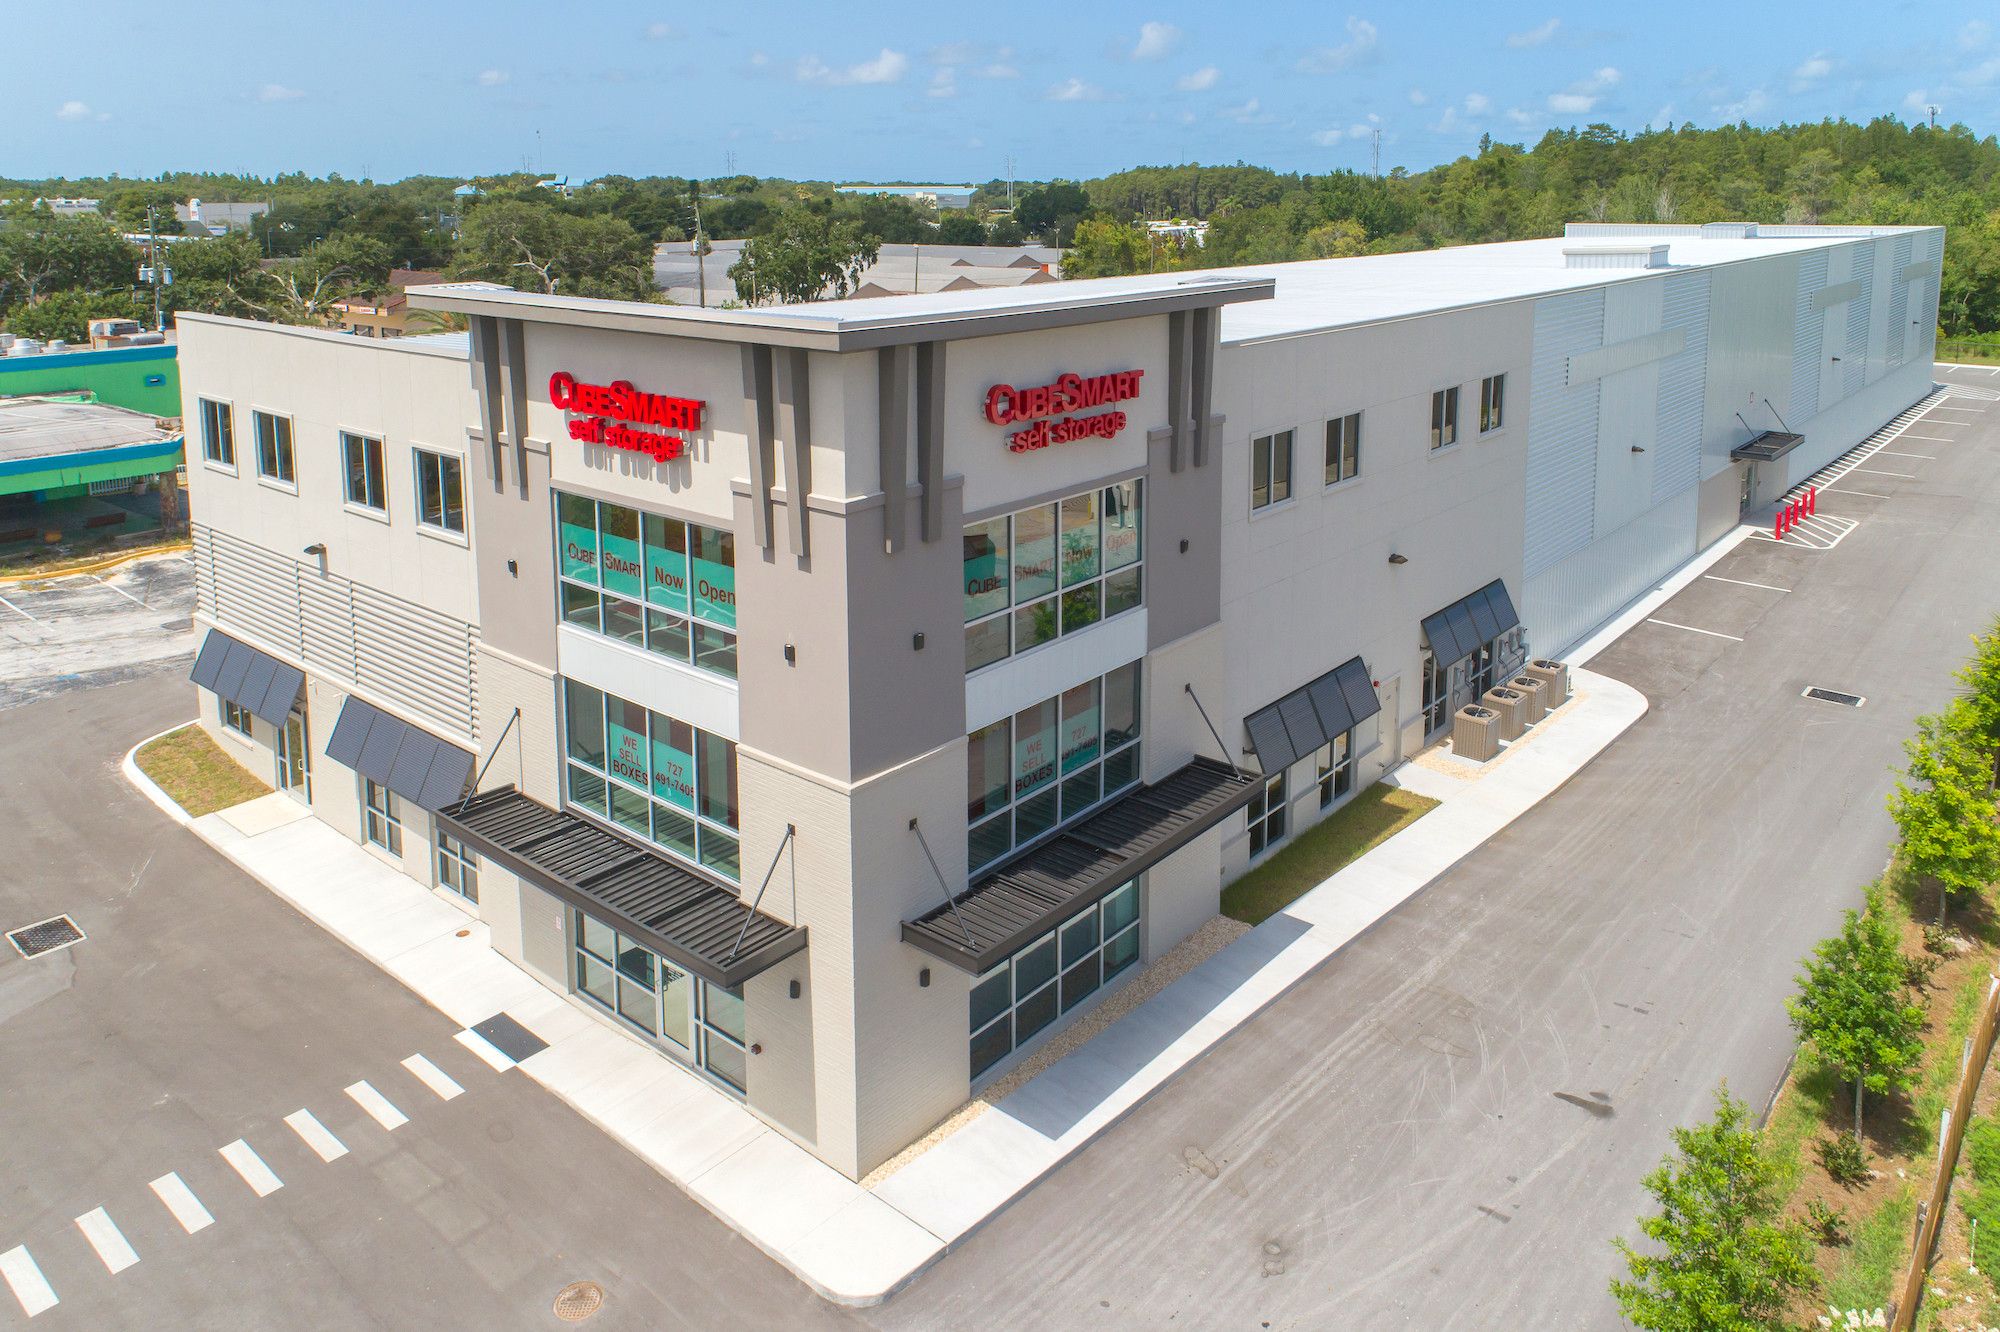
The substrate decides the attachment, and the attachment often decides the canopy type. Confirm what the wall is actually made of, and what is behind it, before selecting a support method.
Metal panel and pre-engineered buildings
Loads have to reach structural framing. Panel alone is not a load path, so attachment usually means landing on girts, columns, or added backing coordinated with the building manufacturer. This coordination is easiest before the building package is finalized.
CMU
Block walls can carry canopy loads well when the attachment lands in grouted and reinforced cells. The locations need to be known during design rather than discovered during installation.
Brick and veneer
Veneer is a cladding, not structure. Attachment has to pass through to the structural backup behind it, with flashing detailed so the penetration stays weathertight.
Three support types
SkyScape builds hanger-supported, cantilevered, and post-supported systems. Hanger-rod and cantilevered systems transfer load into the building. Post-supported systems carry load to their own footings, which is often the practical answer when the building wall cannot take the load or when the canopy stands away from the building.
Read the Attachment Methods and Substrate Guide for the full breakdown by substrate.
Wind and Snow Loads
Storage sites are often open and exposed, with little around them to break the wind. Every SkyScape canopy is engineered to wind and snow load requirements for its own project location under ASCE 7, rather than to a single national assumption.
ASCE 7 and local code
Design loads come from ASCE 7 together with the governing local building code. Two identical facilities in different states can require different framing for the same canopy footprint.
Open structure behavior
A freestanding canopy is loaded from below as well as above. Uplift frequently governs the connection design, which is why the attachment and the load case get solved together.
Engineered drawings
SkyScape provides PE-stamped shop drawings and complete submittal packages. Documents are stamped by a licensed professional engineer where required by the local jurisdiction.
See the Wind and Snow Load Design Overview for how load cases are developed and documented.
Drainage, Lighting, and Signage
These three are decided together, because each one competes for the same space below the deck and each one affects clearance.
Drainage
Water has to leave the canopy somewhere, and on a storage site that somewhere should not be the drive lane or the customer entry. SkyScape drive-through covers are engineered to accommodate site drainage alongside vehicle clearance and wind load. Where the water goes, and how it gets there, is a design decision made with the site civil plan rather than left to the installer.
Lighting
Covered entries and drive lanes usually need light. Fixture locations need to be set during design, because they affect both the routing of any concealed service and the clear height under the canopy.
Signage
Fascia is the natural place for facility branding and for clearance posting at a drive-through approach. Anything mounted to or hung from the fascia is a load and a clearance item, so it belongs in the canopy design rather than in a later change.
Drainage routing, fixture locations, and any fascia-mounted signage are worth settling with SkyScape during design rather than during submittals. All three affect the clear height under the canopy, and all three are easier to coordinate before the structure is engineered.
Finish and Brand Color Matching
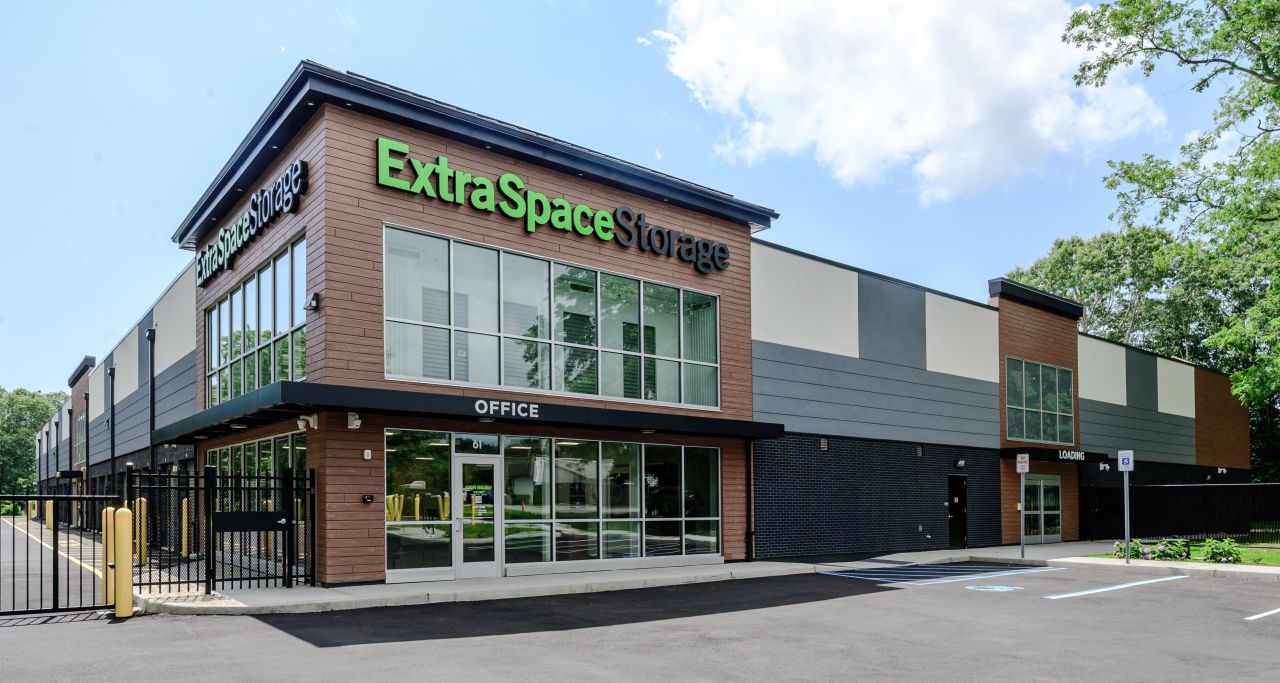
Storage operators run recognizable color schemes, and the canopy is often the first branded element a customer sees from the road. The finish specification is what keeps that color consistent from site to site and holds it over time.
AAMA 2604 high-performance powder coat
SkyScape canopies are finished with AAMA 2604 high-performance powder coat, available in standard and custom colors. AAMA 2604 is the performance specification that sets the weathering, color retention, and durability requirements the finish is tested against.
Matching an existing brand standard
Custom color matching to an operator's brand palette is available. Where a facility already has a canopy color in the field, the match should be coordinated during submittals so the new work reads the same as the existing.
Where a brand color has to be matched, raise it at the start of the project. Color matching is handled during submittals, and the earlier the reference is in hand, the less chance of a mismatch between a new facility and existing ones.
Review Coating Standards and AAMA Compliance for the finish specification in full.
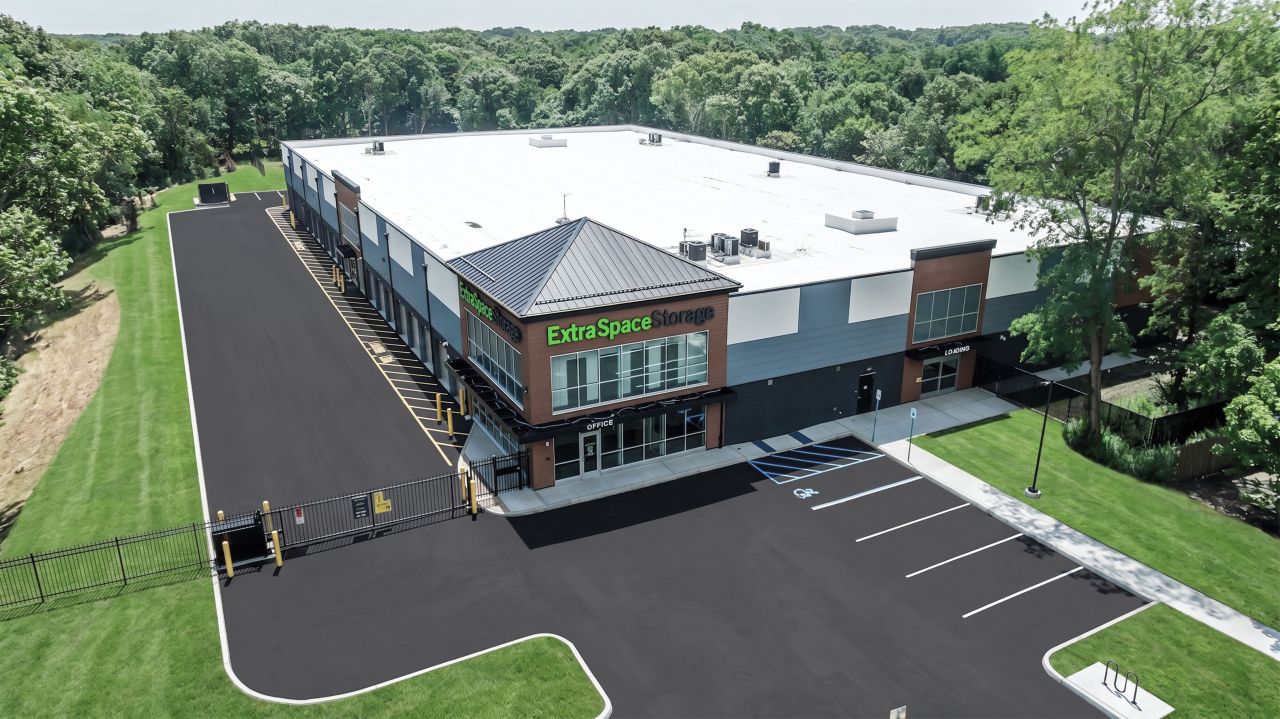
Standardizing Across Multiple Locations
For an operator building more than one facility, the goal is a canopy standard that holds its appearance everywhere while the engineering flexes to each site. The parts that stay fixed are the profiles, the finish, and the detailing. The parts that change are the load case, the attachment, and the foundations.
- Same profiles and same finish across sites, so every location reads as one brand
- Factory pre-welded construction, which removes field assembly as a source of variation between locations
- Project-specific engineering per location under ASCE 7 and the local code
- 50+ states served, with nationwide manufacturing and delivery from the Georgia facility
- One submittal format repeated per site, so each new location reviews the same way
If you are planning more than one facility, say so at the first conversation. A canopy standard set once and carried forward is simpler to review, to order, and to install than a fresh design at every location.
Completed self-storage work:
Submittals and Specification
Once the design inputs above are settled, they become a specification and a submittal package. SkyScape provides PE-stamped shop drawings and complete submittal packages for every project.
What a submittal package covers
Complete submittal packages include structural calculations, connection details, anchor patterns, and shop drawings, with PE-stamped documents where the local jurisdiction requires them.
Writing the specification
Canopy work sits in CSI MasterFormat Division 10, Section 10 73 16. The Spec Builder produces a specification section you can edit, based on the support type, decking, fascia, finish, and drainage selections you make.
Self-Storage Canopy Engineering FAQ
Yes, provided the canopy load reaches structural framing rather than stopping at the panel. That usually means landing on girts or columns, or adding backing coordinated with the building manufacturer. Where the wall cannot take the load, a post-supported canopy carries its load to its own footings instead.
Loads are developed per ASCE 7 together with the governing local code, using the project location rather than a national average. Calculations are prepared and sealed by a registered professional engineer and issued as part of the submittal package.
Yes. Canopies are finished with AAMA 2604 high-performance powder coat in standard and custom colors, and the same finish specification can be carried across every facility so the color stays consistent from site to site.
The governing vehicle and the required clear height, whether posts may sit in the drive lane, the wall construction at the attachment point, and where water is meant to leave the canopy. Those four answers set the structure. Lighting and signage follow, because both hang below the deck and affect clearance.
SkyScape provides PE-stamped shop drawings and complete submittal packages. Documents are stamped by a licensed professional engineer where required by the local jurisdiction.
Put It Into a Specification
Work through the Spec Builder to produce a specification section for your project, or send us the site details and we will come back with a quote and an approach.