
Aluminum Sunshades That Control Sunlight at the Glass
SKYSCAPE® aluminum sunshades help control sunlight entering windows and doorways, and they enhance the surrounding architecture. Each one is built from extruded aluminum components and welded, not thru-fastened, in cantilevered, hanger-supported or post-supported styles.
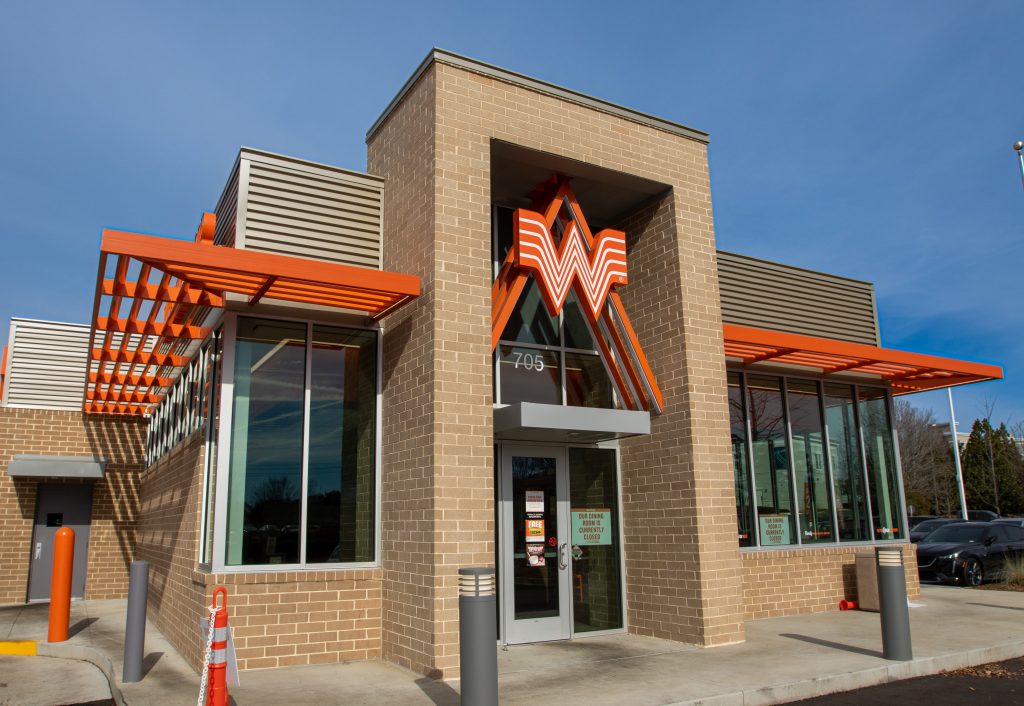
Custom Aluminum Sunshades for Commercial Buildings
At SKYSCAPE® Canopies, we custom build aluminum canopies and sunshades for commercial and industrial businesses. A sunshade mounts on the building above windows and doorways, where it helps control sunlight entering the building and enhances the surrounding architecture.
Every set of custom aluminum sunshades starts with two choices: how the sunshade is supported, and which blade profile it carries. There are three support types, each covered below, and two blade profiles, louver blades and airfoils.
Cantilevered Sunshades
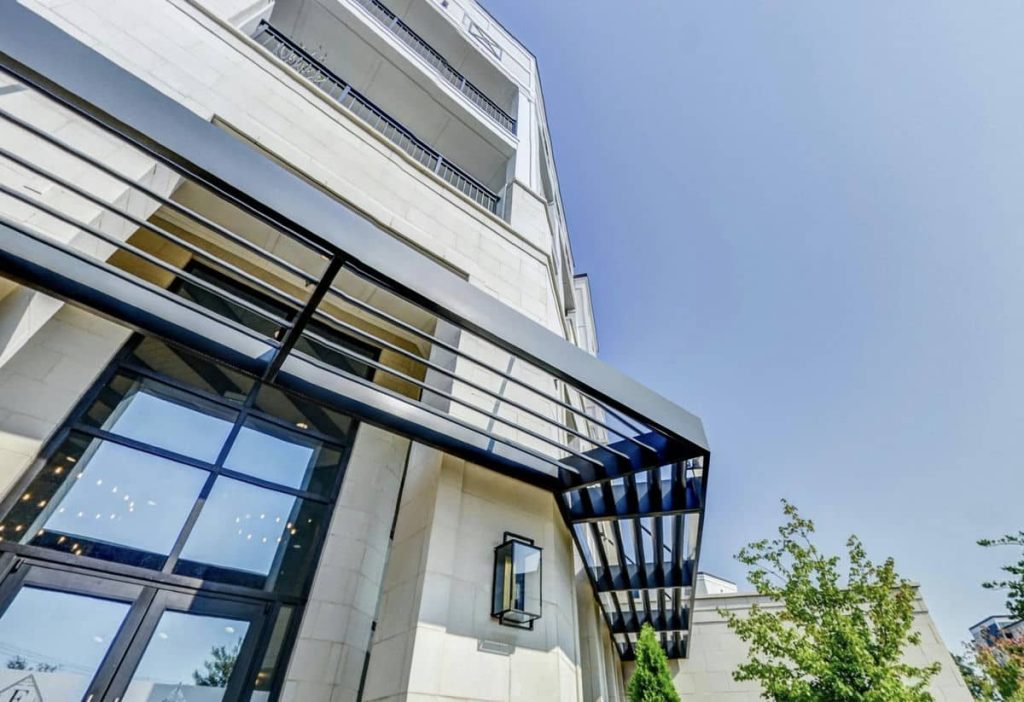
SKYSCAPE® cantilevered sunshades help control sunlight entering windows and doorways. The cantilevered design eliminates the need for hanger supports and allows flexibility in multiple wall and building conditions.
Choose from various louver blades and airfoil profiles to enhance the surrounding architecture. Cantilevered sunshades can run as a single line over a storefront or repeat floor by floor up a multi-story facade.

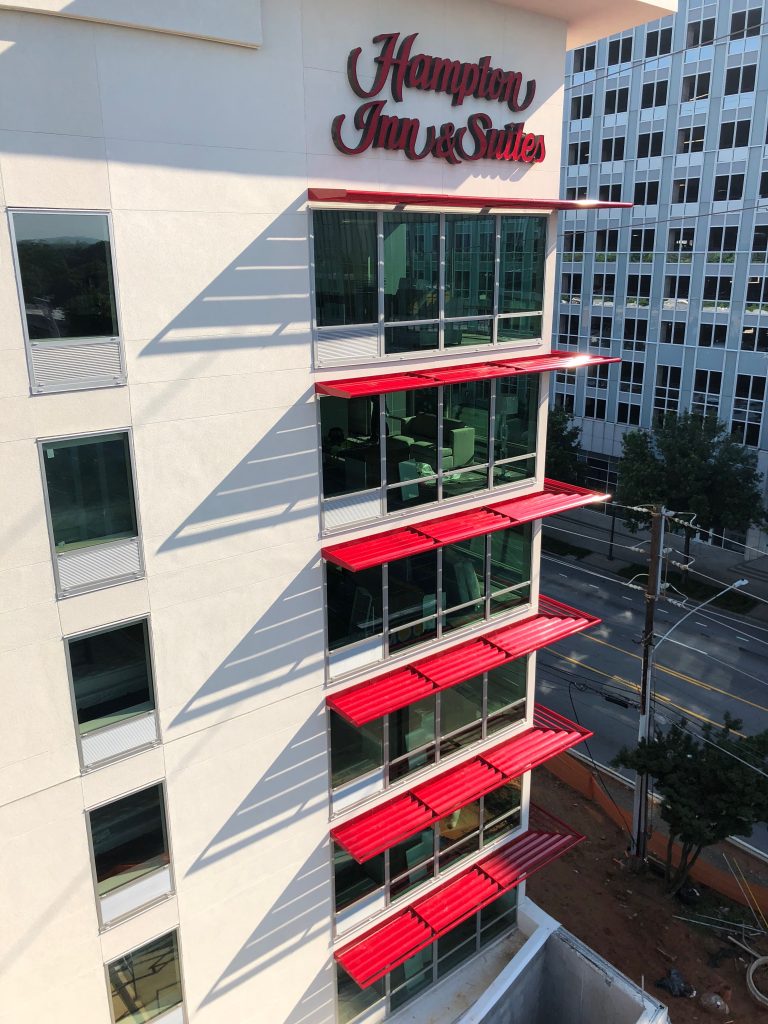
Hampton Inn & Suites
Red cantilevered sunshades repeated over the windows on each floor of the hotel. With no hanger rods, each sunshade is carried from the wall, which keeps the stacked facade clean.
Hanger-Supported Sunshades
SKYSCAPE® hanger-supported sunshades help to control sunlight entering windows and doorways, enhance surrounding architecture and highlight other building features.
The support hangers and wall mounting plates can be designed to lend distinction to any building or storefront. Choose from various louver blades and airfoil profiles and your building can take on unique looks.

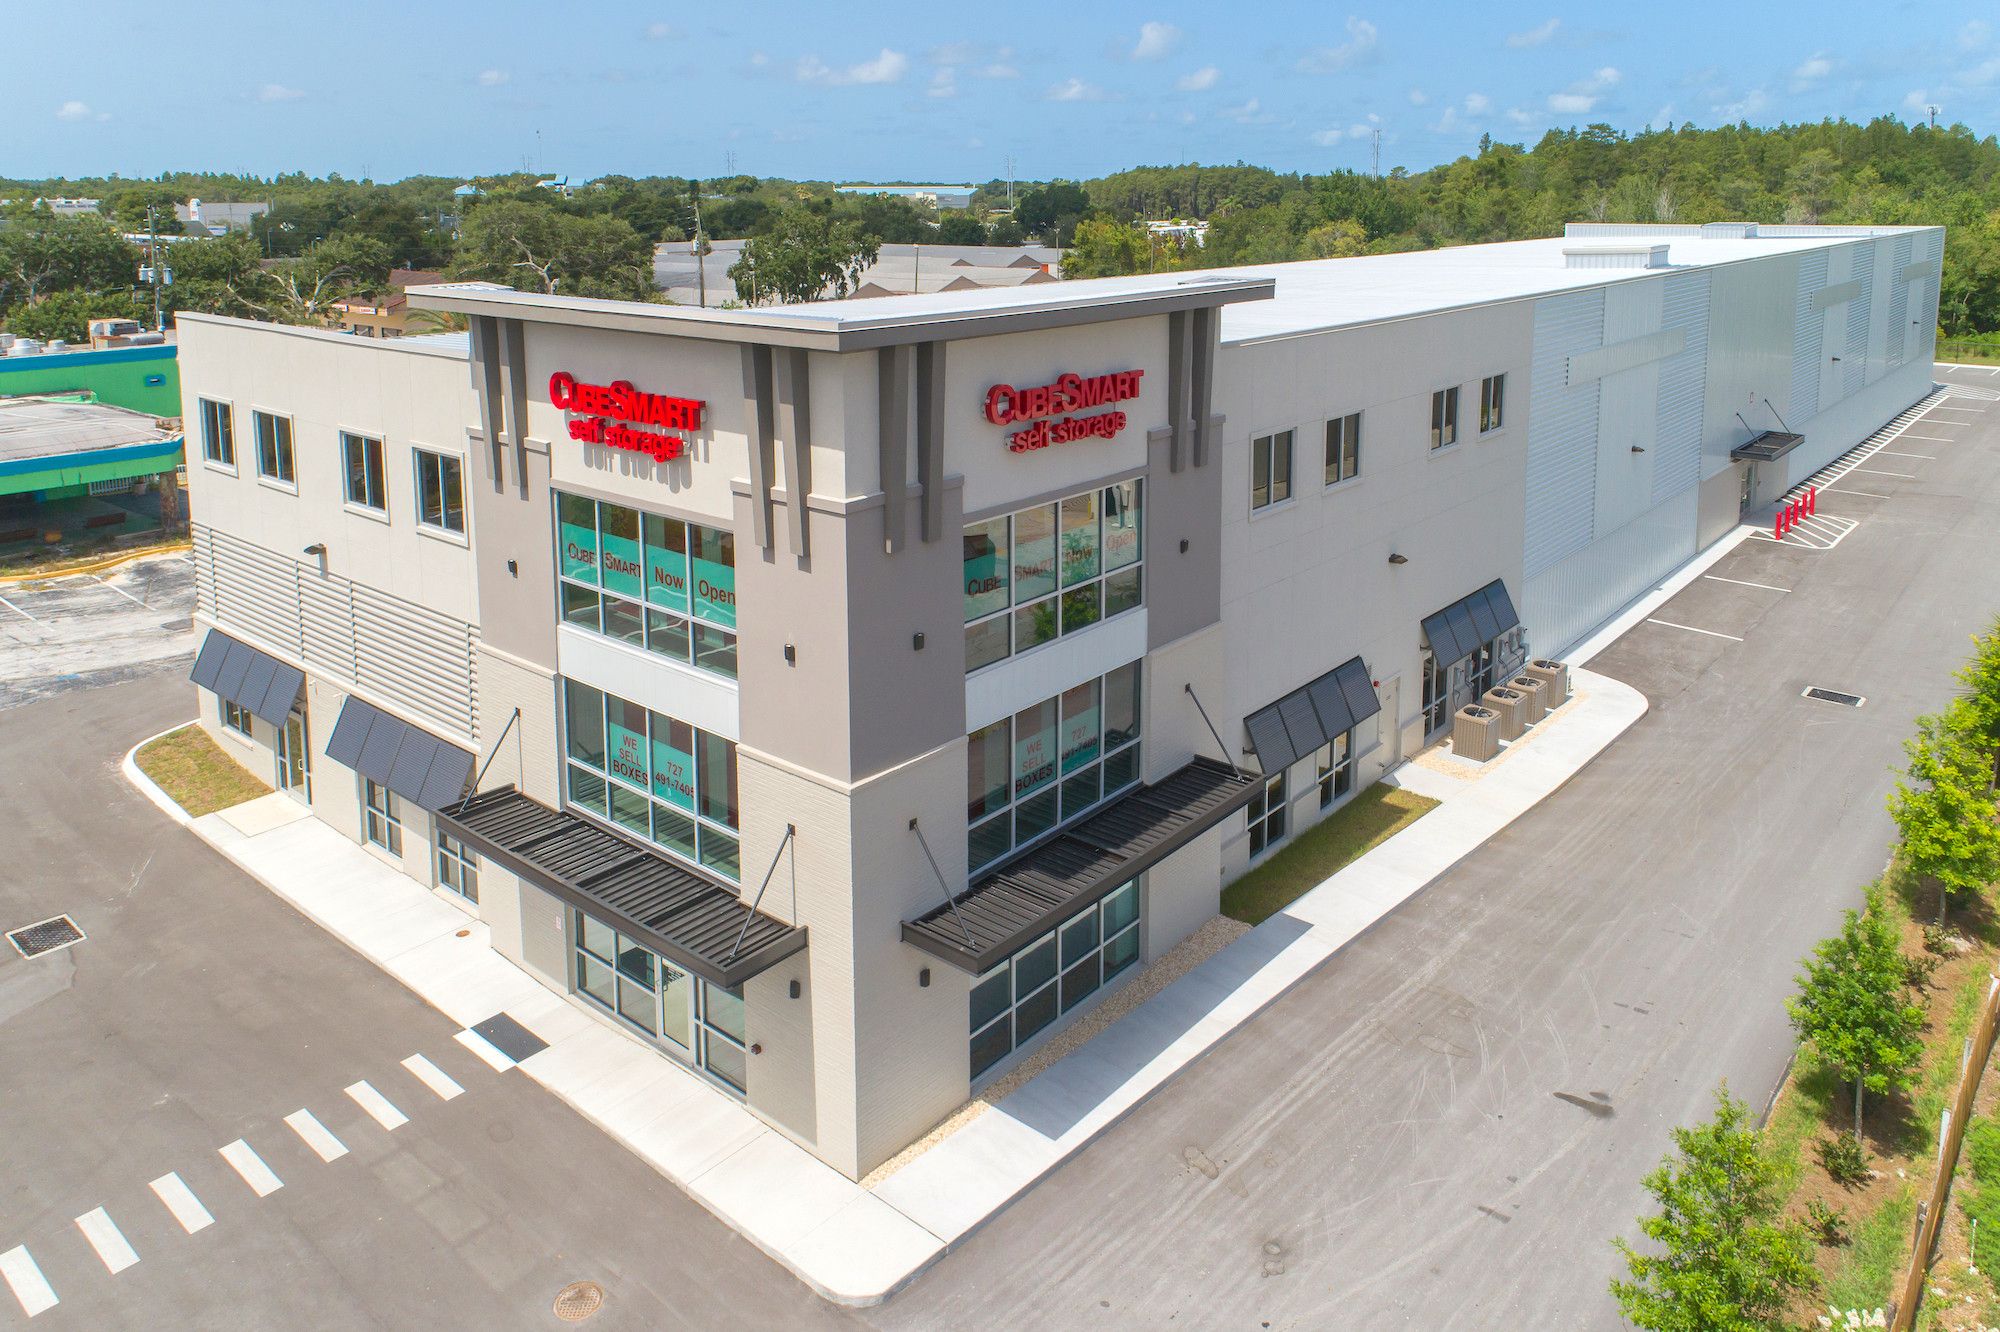
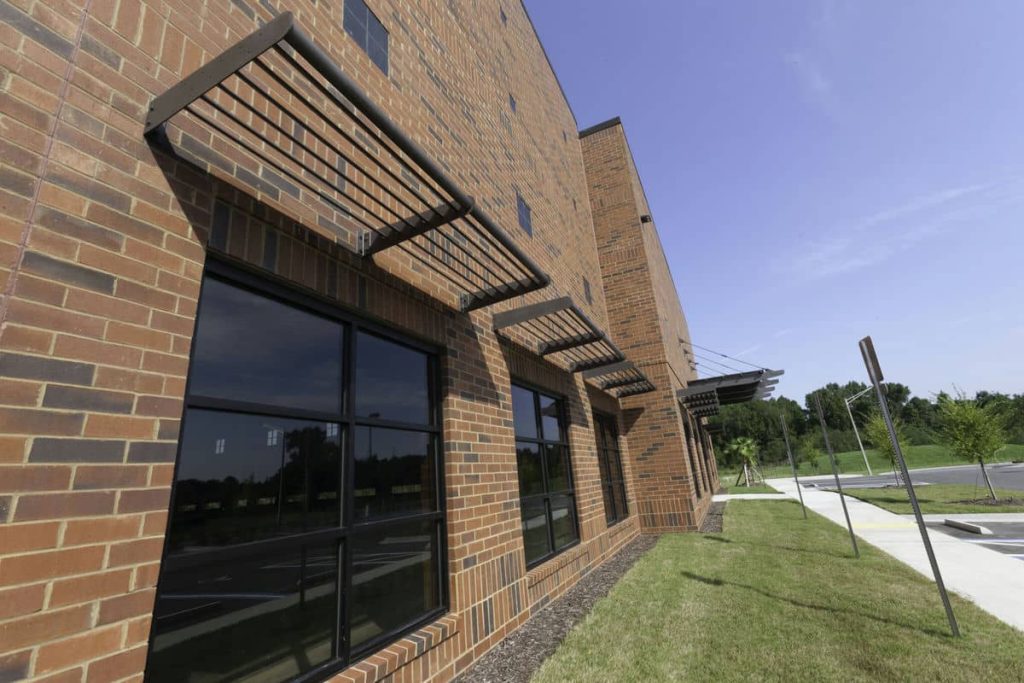
Hanger-supported sunshades over the entrances and windows of a CubeSmart self-storage facility.
Post-Supported Sunshades
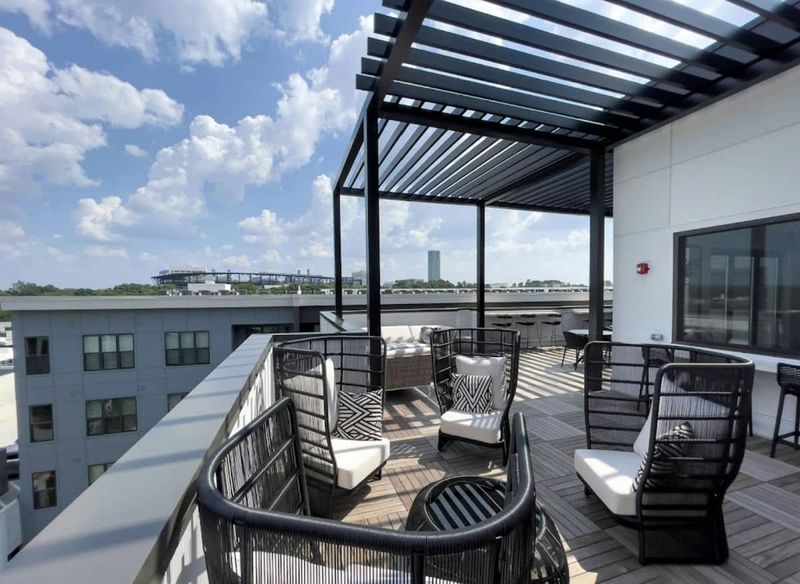
SKYSCAPE® post-supported sunshades provide an attractive building entry and offer weather protection for customers and employees. Posts eliminate the need for hanger supports and allow flexibility with various building conditions.
Choose from various louver blades and airfoil profiles and a variety of post and column style options to enhance the surrounding architecture. Carried on posts, it works as an aluminum sun shade canopy over an entry.

Louver Blades or Airfoils
Every style takes either louver blades or airfoils, both pre-engineered extruded aluminum. Choose the profile that suits the surrounding architecture.
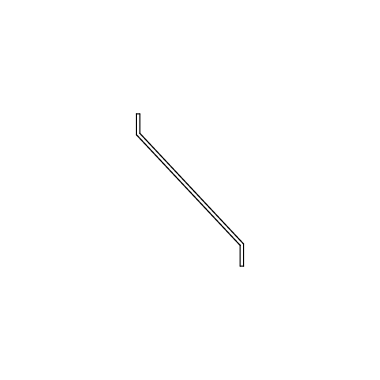
Louver Blades
A pre-engineered extruded aluminum louver system, as selected by the architect.
Airfoils
A pre-engineered extruded aluminum airfoil system, as selected by the architect.
Both profiles are options in the Spec Builder, which writes the specification language for your project and downloads it as a PDF.
Extruded, Welded and Factory Finished
- Fabricated from extruded aluminum components, built to stand up to the weather without rusting or corroding.
- Welded, not thru-fastened, so field installation is simplified.
- Finished with a high-performance powder coat meeting AAMA 2604, in a broad range of standard colors with custom color matching. See Coating Standards & AAMA Compliance.

Aluminum Sunshades on Commercial Projects
Sunshades appear across SkyScape's retail, hospitality and self-storage work. For brands rolling out one look across many locations, see national account canopy programs.
Specify Aluminum Sunshades
Spec Builder
Choose the support type, blade profile and finish, then download a specification PDF.
Literature
Product literature for the cantilevered and hanger-supported styles, and the SkyScape color chart.
CAD Drawings
CAD drawings for every sunshade style are available by email.
Start a Sunshade Project
Send your drawings or project details and our team will help you choose the support type and profile for the building.